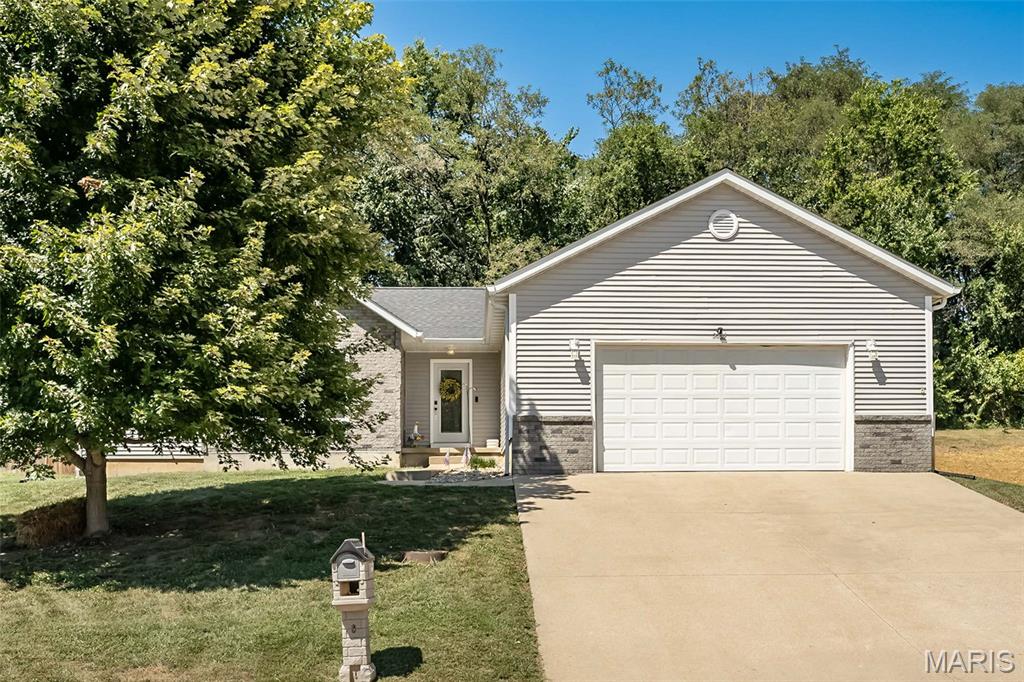
Subdivision: Holly Hills Estates
Move in, unpack, and start enjoying everything this beautifully updated Washington ranch has to offer! With 3 bedrooms, 2 bathrooms, a 2 car garage, and a bright, open floor plan, this home pairs modern style with a layout designed for comfortable everyday living. The heart of the home flows effortlessly from one space to the next, making it just as easy to enjoy a quiet night in as it is to host friends and family. Your primary bedroom offers its own private ensuite bath, while main floor laundry keeps daily routines simple and convenient. And with a roof less than 10 years old, and the HVAC system and hot water heater both less than a year old, some of the biggest updates have already been taken care of! There’s even more room to make this home your own downstairs, where the unfinished basement offers tons of potential for future living space, a home gym, hobby area, or all the storage you could want. Step outside to a fully fenced backyard and patio, giving you your own outdoor space to enjoy morning coffee, fire up the grill, let four legged friends outside, or simply unwind at the end of the day. And the location makes everyday life even easier! Shopping, dining, stores, and everyday conveniences are all just minutes away, so whether you're grabbing groceries, meeting up for dinner, or running a quick errand, you won't have to go far. Updated, functional, conveniently located, and truly move in ready, this is one you'll want to see in person!
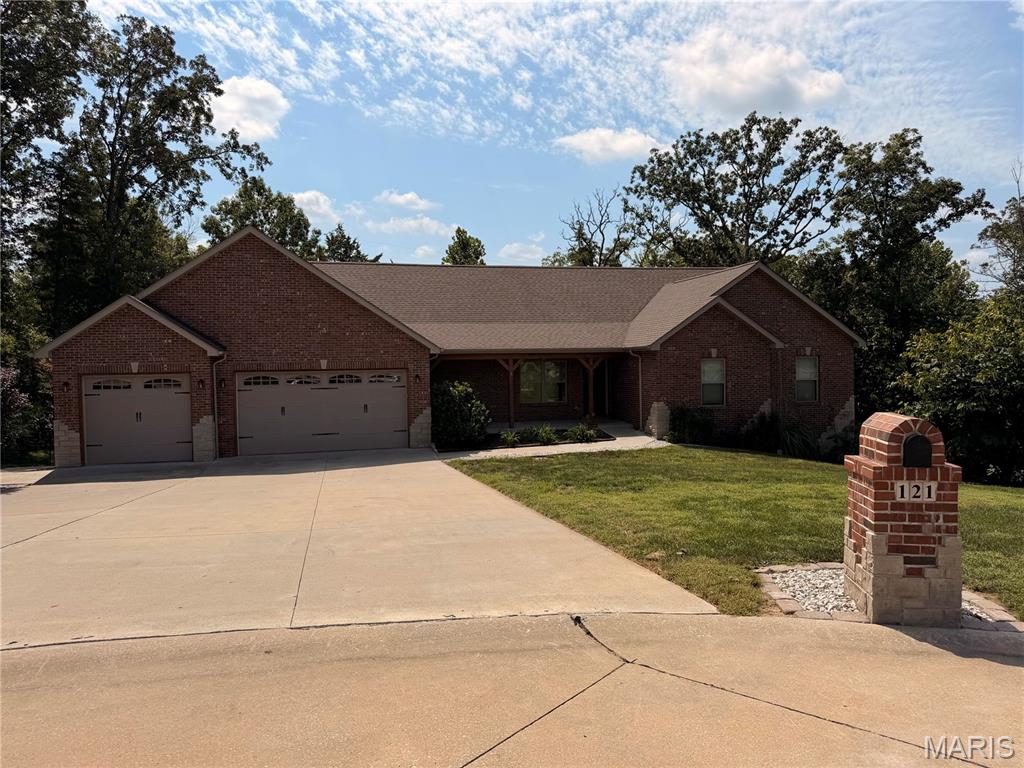
Subdivision: Franklin County Country Club Estates
Looking for a place to enjoy a slice of the outdoors without giving up quick access to Washington and Union? Built in 2020, this beautiful 3-bedroom, 3.5 bath atrium ranch offers 1824 sq ft of main floor living space and an oversized, heated/cooled 3 car garage. This home sits on nearly a full acre in the Country Club Estates subdivision, just about a half mile from the Franklin County Country Club. The main level features a spacious open-concept living, dining, and kitchen area fitted with engineered wood flooring, recessed lighting, and a large quartz countertop island equipped with whirlpool appliances. To top it off, you get contemporary soft closed drawers and well crafted 42" cabinetry. Large windows and vaulted ceilings brighten this space with ample natural light throughout. Step directly from the dining/kitchen area onto the expansive covered composite deck, creating an ideal space for outdoor dining, entertaining, or simply enjoying the peaceful, tree-lined setting. The large primary suite features coffered ceilings, plush carpeted flooring, a walk-in closet, and an en-suite bathroom with dual vanities and a walk-in shower. Two additional main-level bedrooms are conveniently located near the laundry room and another full bathroom, which sits between all of the bedrooms for easy access. As an added bonus all of the doorways are dressed with artfully designed solid core doors. The partially finished walkout basement provides plenty of flexibility and space, with concrete floors, a full bathroom, ample storage, and a cozy space currently used as an entertainment/movie room. There is significant potential to finish this space and make it your own. A walkout leads to the lower concrete patio and the private, wooded surroundings.
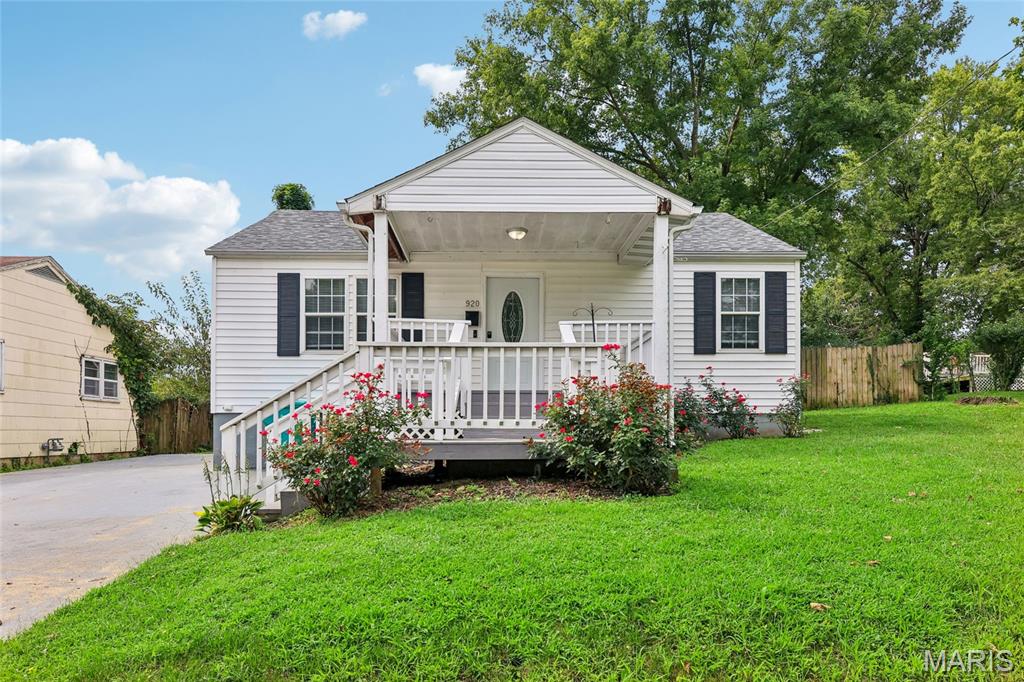
Subdivision: Ray M Jones
920 Maupin St is a residence with a functional layout and comfortable living spaces throughout. The kitchen features stainless steel appliances, creating a well-equipped space for cooking and entertaining. The primary bathroom includes double sinks for everyday convenience. A covered patio extends the living space outdoors, flowing to a fully fenced backyard that creates ample room for relaxation and entertaining, with a storage shed adding extra utility. This residence combines practical design with comfortable living spaces, delivering functional amenities throughout every room. Included 100-Day Home Warranty with buyer activation
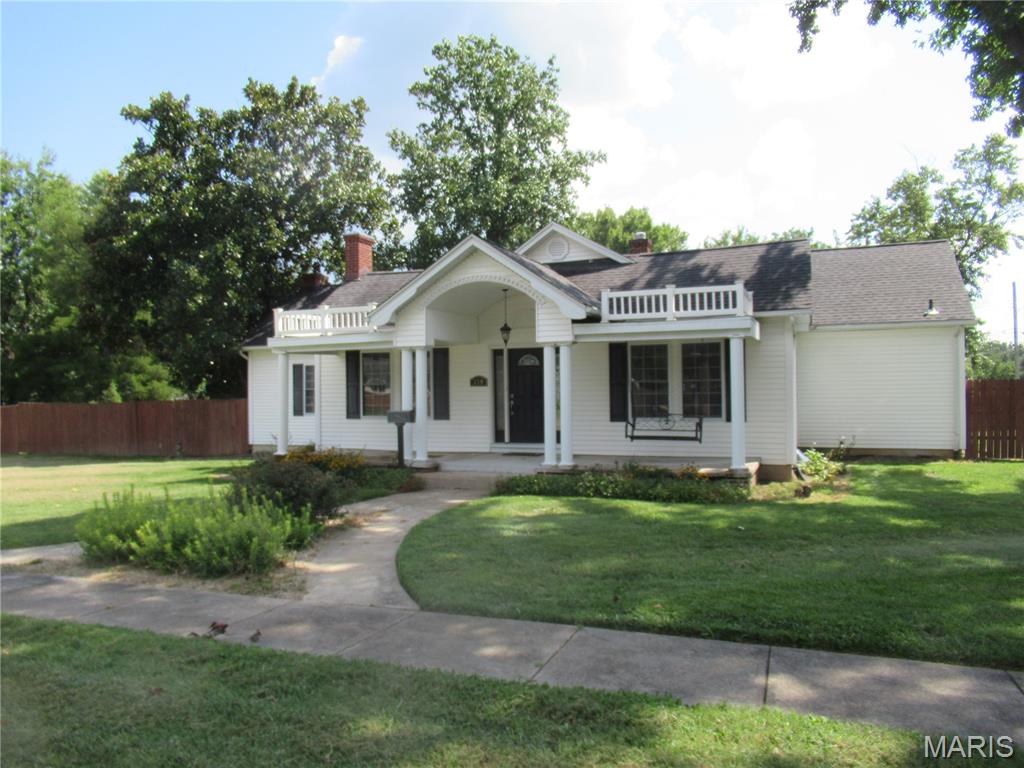
Subdivision: Ross
H2262 TURN OF THE CENTURY HOME on 1/2 acre lot with privacy fence in the heart of Sullivan. Spacious 2137 SF home with 9' ceilings. Dry Basement with 3rd full bath. Covered front porch. Single car garage and double car carport. The interior has many special features. Two large arched doorways. Gas fireplaces in both the formal dining room and the great room. Great room has beamed ceiling, built-in shelving and atrium door to the large, covered back patio. Breakfast area. Large granite island work area. Kitchen includes all appliances and Corian countertops. 20x13 Master bedroom with sitting area. Remodeled master bath and walk-in closet. Laundry room includes the LG Combo Washer/Dryer All-in-One unit. Second bath includes separate shower and tub. 2nd bedroom is 13x13. The yard is beautiful and ready for lots of family fun.
Subdivision: None
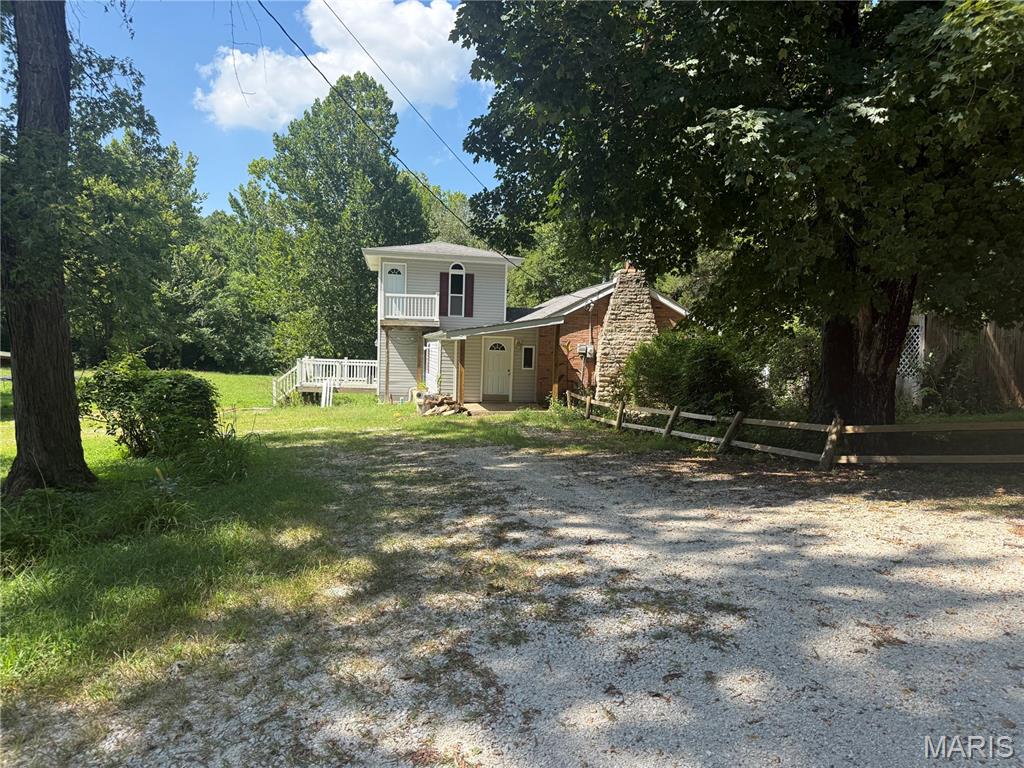
Great opportunity for investors, rehabbers or buyers looking for a project in St. Clair! This 3-bedroom 1-bath home offers approximately 1,264 square feet of living space on a spacious 1.83-acre lot. The two-story layout features a family room with fireplace plus a two-car garage. This property is a flip opportunity requiring work and updates. Ideal for an investor looking to renovate and add value. The generous lot offers plenty of potential for someone with a vision to bring this home back to life. Property is being sold as-is.
Subdivision: Cedars Loc 19
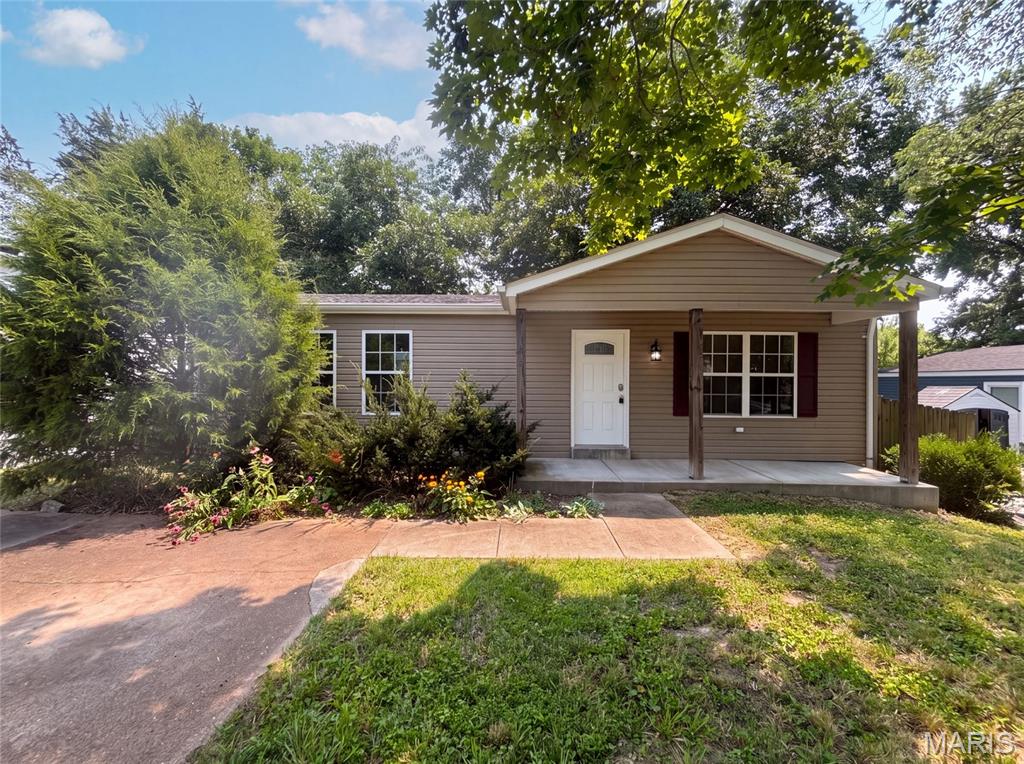
82 Cedar Ridge Dr is a one-story Pacific home built in 1972, featuring a vaulted-ceiling main level and a raised deck that overlooks the fenced backyard. The kitchen combines wood cabinetry with stainless steel appliances and opens to the adjacent dining and living area for easy flow. Wood-look flooring runs through the main living spaces, transitioning to carpet in the bedrooms. Three bedrooms sit near two full bathrooms fitted with vanities and combined tub and shower units. A full unfinished basement adds laundry space and generous storage, while the raised deck and a lower covered patio expand the usable outdoor area of this practical residence. Included 100-Day Home Warranty with buyer activation
Subdivision: Meramec Acres
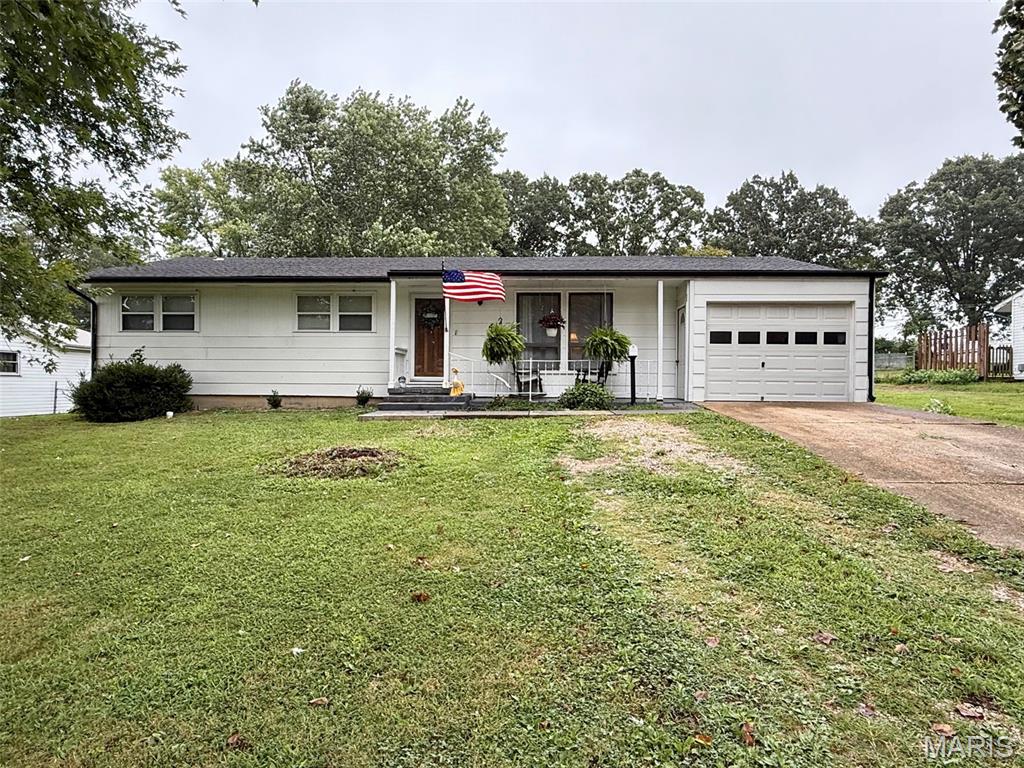
MOVE-IN READY RANCH HOME IN SULLIVAN! Welcome home to this beautifully maintained 3-bedroom, 2-bath ranch offering 1,288 sq. ft. m/l of comfortable living space in a desirable location close to the Sullivan Golf Course and all the conveniences the city of Sullivan has to offer. This inviting home features a spacious floor plan, a 1-car attached garage, and a full basement ready for storage, a workshop, or future finishing to add even more living space. Situated on a large lot, there's plenty of room to enjoy outdoor entertaining, gardening, or recreation. Major updates provide peace of mind, including newer heating and cooling systems and a roof that's only 5 years old. With its move-in ready condition, all that's left to do is unpack and make it your own. Whether you're a first-time homebuyer, looking to downsize, or searching for a great family home, this property checks all the boxes with its quality, location, and value. Don't miss this opportunity—schedule your private showing today!

Subdivision: Old Orchard
Welcome home to a charming, move-in-ready home in a fantastic Washington location! This 3-bedroom, 1-bath home offers the kind of easy living buyers love, with schools, shopping, dining, and local food and drink all close by. Inside, the home has been given a fresh new look with new flooring and new paint on the walls, trim, and doors in the kitchen, bathroom, and bedrooms, all completed summer 2026. New outlets, light fixtures, and kitchen and bathroom faucets and fixtures add even more polish, while a brand-new kitchen backsplash brings a fresh finishing touch to the space. Outside is where this home really shines! Enjoy a nice, flat yard with a fenced backyard that backs to a walking trail along a small creek, creating a peaceful spot to relax, play, or enjoy a little fresh air without giving up convenience. An attached garage plus a concrete parking pad provides plenty of off-street parking. And for the icing on the cake, the smart TV and stand, loveseat, and king-size pullout daybed/couch are included! Whether you're looking for your first home, a place that's easy to maintain, or simply a home in a wonderful neighborhood with a little extra breathing room, this one checks a lot of boxes. Fresh updates, a great location, and a backyard with trail access!
Subdivision: County Seat
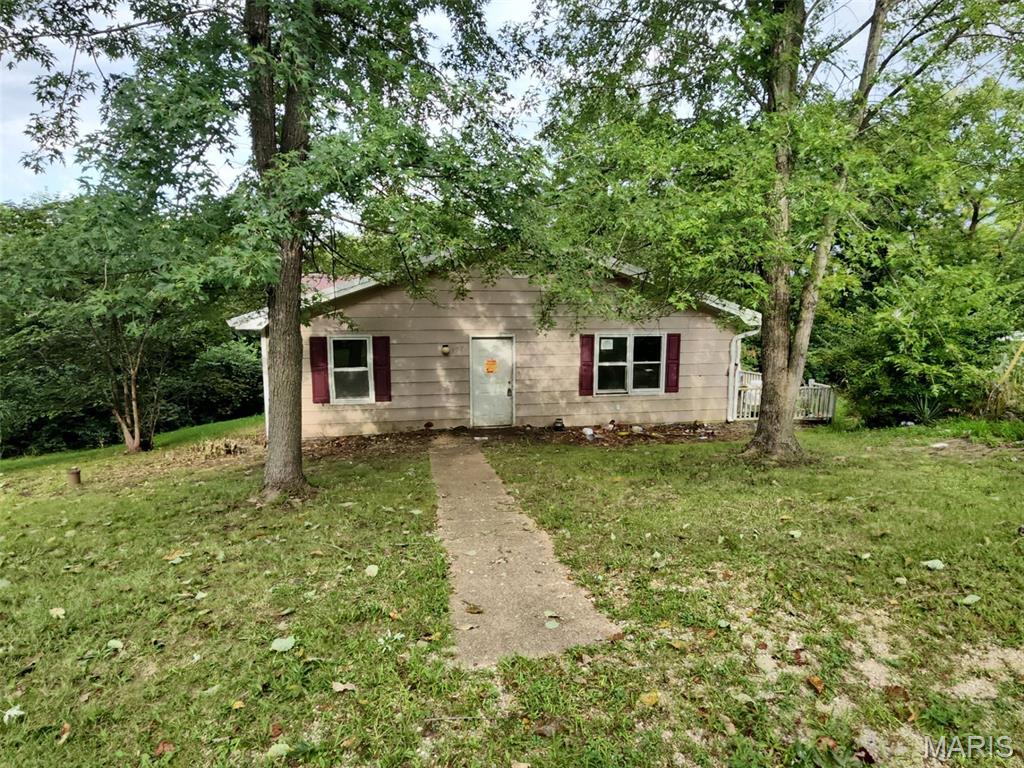
Opportunity awaits in Union, MO This 3-bedroom, 1-bath home offers plenty of potential for the right buyer. The property is in need of repairs and updating. Ideal for investors, rehab buyers, or anyone looking for a project and the opportunity to add value. Bring your vision and make this property your own.
Subdivision: Haase Acres
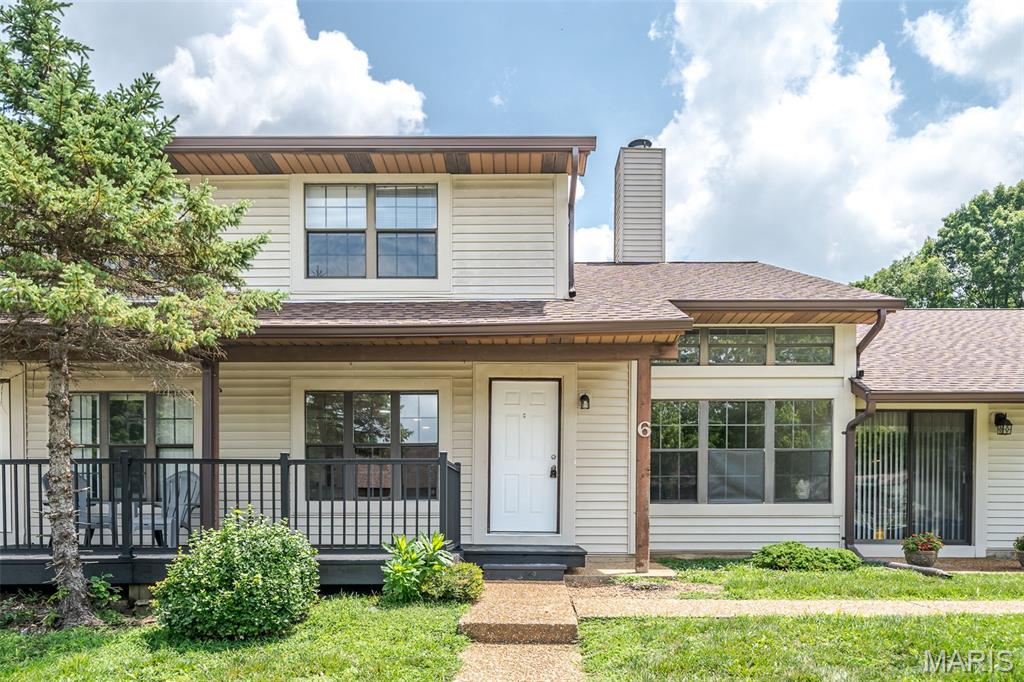
Renovated and ready to move in - all new appliances - hard to find in this condition.
Subdivision: Hogan Place
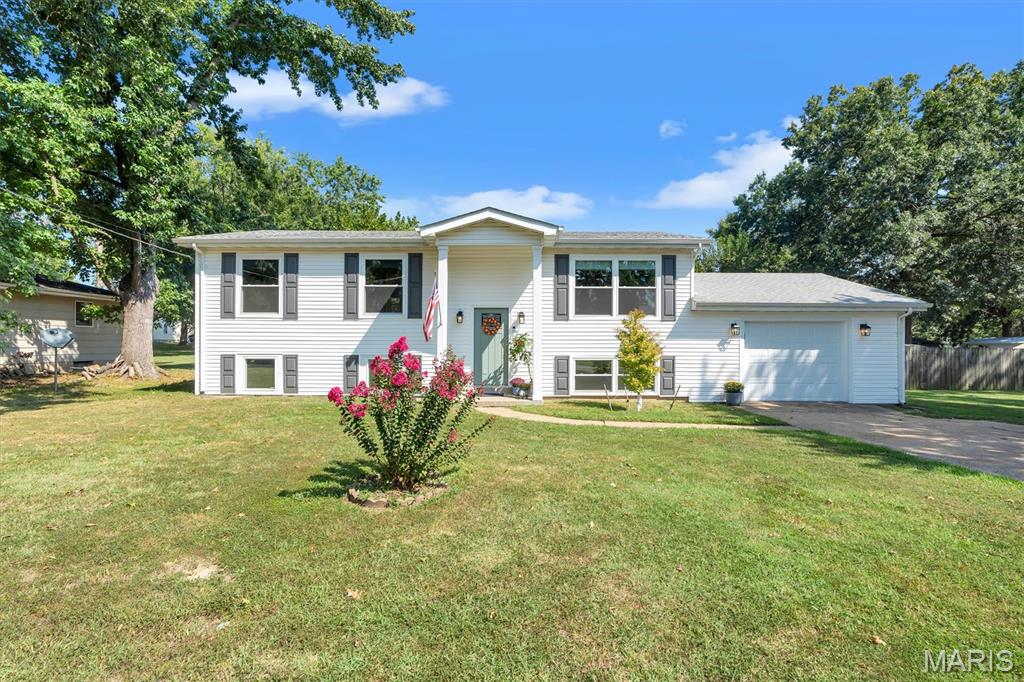
Check out this adorable 4 bedroom 2.5 bath house fully renovated in 2024/2025 sitting on a large lot in the heart of town. This home has so much to offer. From the moment you walk in you will feel right at home. The main living area is very open with pleanty of room for the whole family and a huge kitchen island that brings the livingroom and kitchen together. The back deck is off the kitchen and over looks the huge fenced in yard with so many posibilities. You will also find 3 bedrooms and 1.5 baths down the hall from the kitchen/livingroom area. The basement has room for entertaining, family time, or game night. It also has a large 4th bedroom and a full bathroom. The outdoor space along with the beautiful finishes on the inside make this home one you don't want to miss! Did I mention there will be a new roof put on too!!!
Subdivision: Wm T Norths
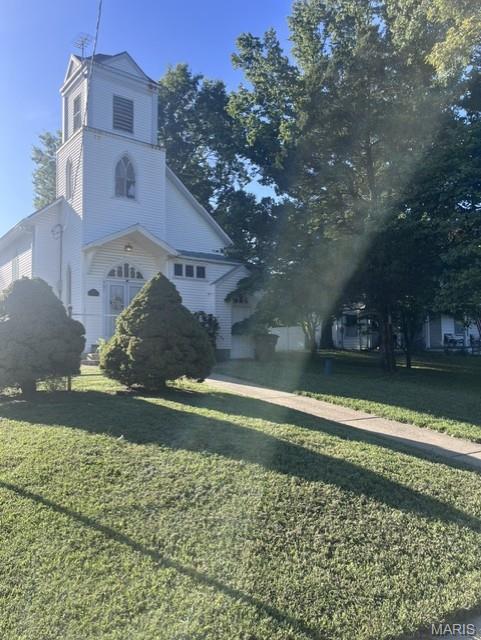
Originally constructed circa 1887, this extraordinary Gothic Revival church has been thoughtfully transformed into one of New Haven’s most unforgettable residences. Formerly known as Trinity Hill Bed & Breakfast, this approximately 1,860 sq ft property beautifully marries more than a century of history and architectural character with the comforts and conveniences of modern living as a renovated residence! Step inside the former sanctuary and prepare to be captivated. Soaring approximately 20-foot cathedral ceilings create a breathtaking sense of scale, while six magnificent Gothic arched windows with rich amber stained glass filter warm light throughout the expansive main living space. Six custom and carefully designed lantern-style chandeliers draw the eye upward and complement the building’s historic character, while beautiful oak flooring brings warmth beneath your feet. At approximately 1,000 sq ft, the former sanctuary provides an incredible open-concept living and entertaining space unlike anything found in a traditional home. The history continues throughout a property that has served its community in many forms over the decades, including as a church and even the town library. Today, those remarkable architectural details provide the backdrop for a truly distinctive residence. The former altar area has been transformed into a beautiful, well-appointed full kitchen, blending seamlessly into the dramatic main space. Designer cabinetry, granite countertops and a focal center island with gas cooktop provide modern functionality while maintaining the open, social atmosphere of the original sanctuary. An adjacent butler's pantry provides space and functionality. Thoughtfully placed bedroom provides privacy without sacrificing the openness that makes this property so special, while the great room provides plent of space to be able to add additional bedrooms. Updated bath features ceramic tile and a spacious walk-in shower just off the main bedroom. A front entrance "foyer" could be transformed into an additional bedroom, or private sitting area. All the details of this amazing building pay homage to the building’s storied past. Outside, the prominent corner bell tower immediately announces that this is no ordinary property. Situated on a corner lot with off-street parking, additional rear parking and space previously utilized for larger vehicles, the property is located just blocks from New Haven’s historic downtown, local shops and restaurants and the Missouri River. Perhaps most intriguing is the versatility this remarkable property presents. Continue enjoying it as an unforgettable private residence, create an extraordinary weekend retreat, or explore the possibilities offered by its history as the former Trinity Hill Bed & Breakfast, subject to applicable zoning, permitting and approvals. This isn't simply a converted church—it is a piece of New Haven history that has been preserved, reimagined and given an entirely new life. From the soaring sanctuary and Gothic stained glass to the bell tower, dramatic chandeliers and modern kitchen, 901 Maupin Avenue offers the rare opportunity to own a home that truly cannot be duplicated.
Subdivision: Ad Deum
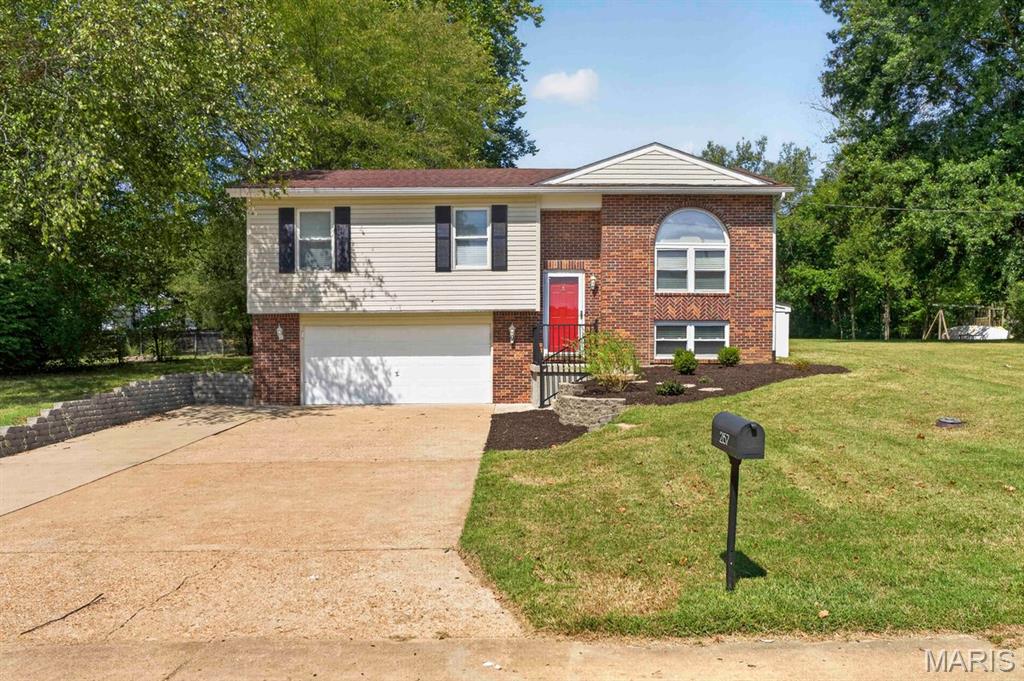
Welcome to 2157 Gregory Drive, a beautifully updated and meticulously maintained 3-bedroom, 2-bath home that is truly ready for its next chapter. From the moment you step inside, the fresh paint and new flooring create a bright, welcoming feel, while thoughtful updates including a newer roof and newer HVAC system, offer peace of mind. At the heart of the home, the spacious kitchen opens naturally to the living room and leads outside to the back patio, making everyday living and entertaining feel effortless. Step outside and you'll find a large, level yard with access to a scenic 1-acre stocked pond, creating a peaceful backdrop for morning coffee, summer gatherings, or simply enjoying a little extra space to spread out. Downstairs, the fully equipped lower level gives you even more room to relax and entertain, whether it's movie nights, game days, or a space for everyone to gather. And yes, the seller is even leaving the projector, so your first movie night is ready to go! Exceptionally clean, well-cared for, and move-in ready, this is a home that makes it easy to settle in and start enjoying it from day one. Conveniently located just minutes from town, this home offers plenty of space both inside and out, with a 2-car garage and additional parking pad providing ample room for vehicles, guests, or extra storage, while keeping everyday errands and amenities close by. Come see why 2157 Gregory Drive might be the perfect place to start your next chapter.
Subdivision: None
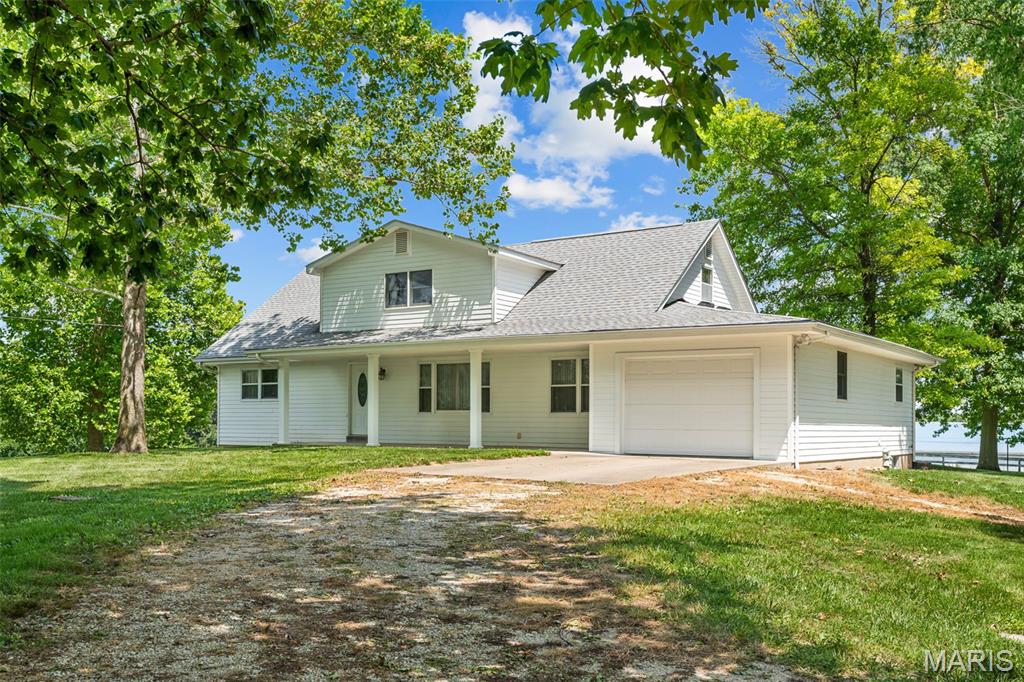
A truly rare opportunity to own this once in a lifetime farm just minutes outside of Washington, MO. First-time on the market in over 60+ years! Over 81+\- Acres of some of the most beautiful property you will set your eyes on. This property offers gentle rolling hills, plenty of fenced-in pasture, and just the right amount of woods to offer some amazing hunting opportunities. Don't forget to bring your fishing pole because the 1+ acre lake is fully stocked with bass, bluegill, and catfish. The 1960's farmhouse presents 4-5 bedrooms, 3 full bathrooms, large living and kitchen spaces, main-floor laundry, full walk-out basement, a one-car garage, and an amazing maintenance-free covered deck that you can watch all the seasons unfold on. This property is unrestricted so don't hesitate to create that farmstead you've always wanted. With over 2300' of road frontage along Sunny Road, the possibilities are endless. Plenty of room for equipment on the property as well, with several outbuildings ready to be filled. Just minutes from town!
Subdivision: Cedar Breeze Estates
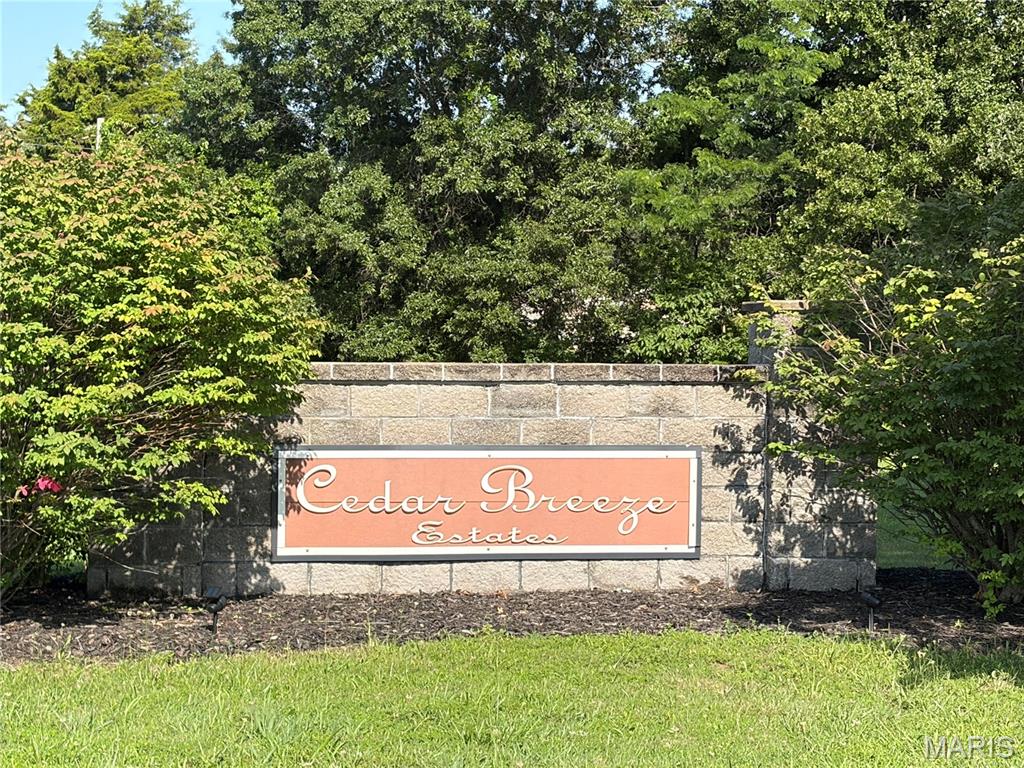
Ready to build that home you always wanted? Location is often the single most important driving force behind the value of a property. Here is the perfect location, in a sought-after subdivision of Cedar Breeze Estates. Located on the outskirts of town, this parcel of 5.05 wooded acres (parcel 36-1-022-0-002-001500) sits on a Cul de Sac. Lot 26 gives you the option to pick the perfect spot for your new home and enjoy a quiet, low traffic environment with significantly enhanced safety for children and pets. Go check out 580 Cedar Lane today!
Subdivision: Estates at Valley View Farms 63
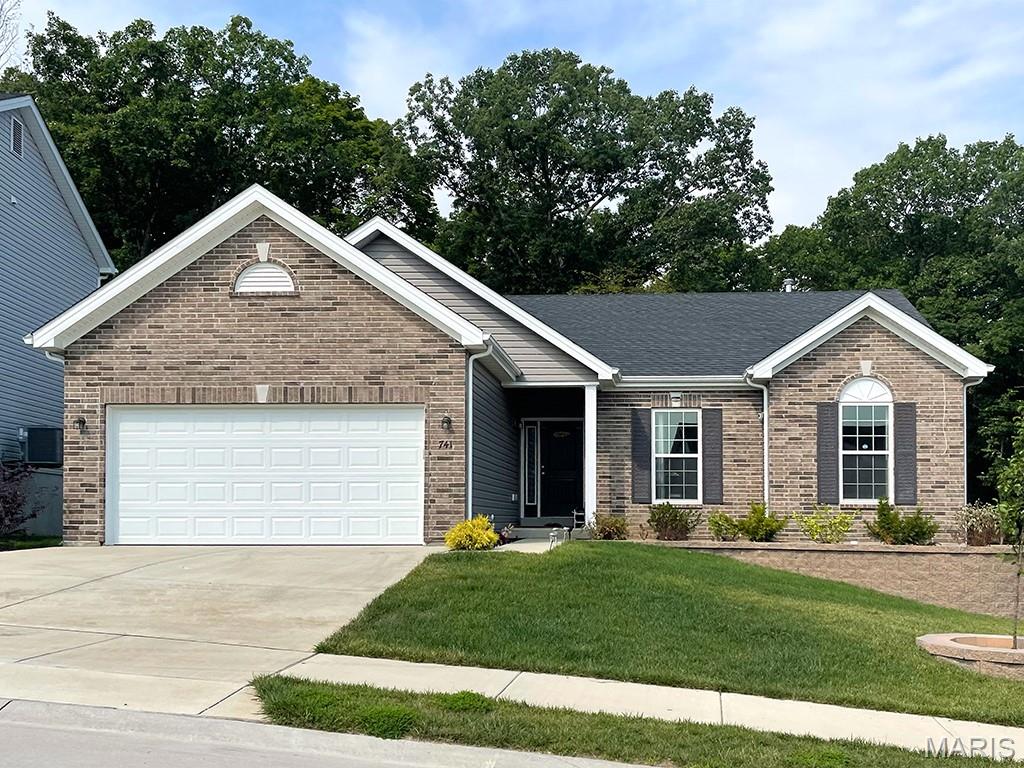
Hickory 3BR, 2BA ranch ready this summer by McBride Homes! This open floorplan features wood laminate flooring, vaulted ceilings & 6ft windows. The kitchen has level 4 Landen Burlap 42” cabinets, quartz countertops, stainless steel appliances & walk-in pantry. Spacious dining area w/sliding doors to the backyard. Great room has a ceiling fan & 2 windows for natural light. Primary suite has a large walk-in closet & private bath w/ double vanity, large tub w/window, walk-in shower, & linen closet. 2 additional bedrooms w/ ceiling fan prewires, plus hall bath & linen closet. Extras: 2 panel interior doors, main floor laundry, garage coach lights, matte black fixtures & ¾ bath rough-in at LL for future finish. Valley View Farms offers beautiful new homes in Union, MO with easy access to shopping, dining, schools, and I-44 for convenient everyday living in Franklin County. Enjoy peace of mind with McBride Homes’ 10 year builders warranty & incredible customer service! Display photos shown.
Subdivision: Hermosa Vista
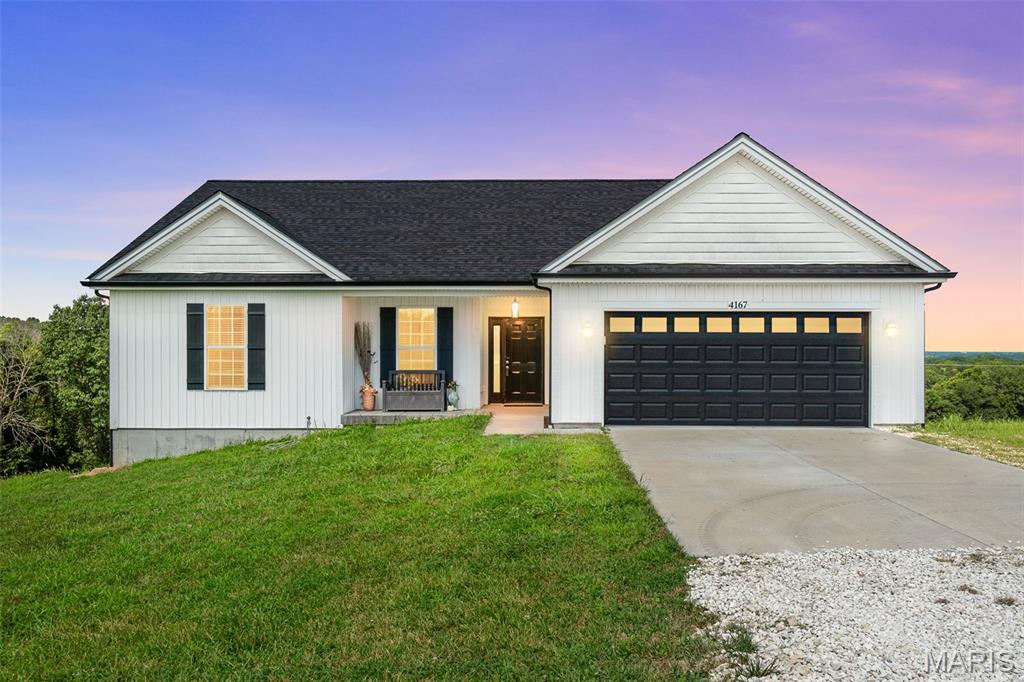
BIG VIEWS, BEAUTIFUL ACREAGE & ROOM TO GROW! Set on 3.75 picturesque acres, this newer-construction home offers the perfect blend of comfort, accessibility, privacy and breathtaking country views. From the moment you arrive, you’ll appreciate the peaceful setting, with panoramic sunset views stretching across cleared acreage and neighboring farm fields toward a beautiful backdrop of mature trees. Inside, thoughtful design meets everyday convenience with numerous wheelchair-accessible features, creating a home that is both welcoming and functional. The spacious layout offers comfortable living spaces and an easy flow throughout. And the possibilities continue downstairs! The extra-deep walkout basement already includes a full finished bathroom and egress window, while the expansive unfinished area is ready for your vision—creating the potential for a tremendous amount of additional living space, recreation, guest accommodations, home office space or whatever your lifestyle requires. Step outside, take in the spectacular sunsets and enjoy the peace and privacy that only acreage can provide. Modern construction, incredible views, accessibility-minded design and endless potential—this is one you won’t want to miss!
Subdivision: NEW HAVEN
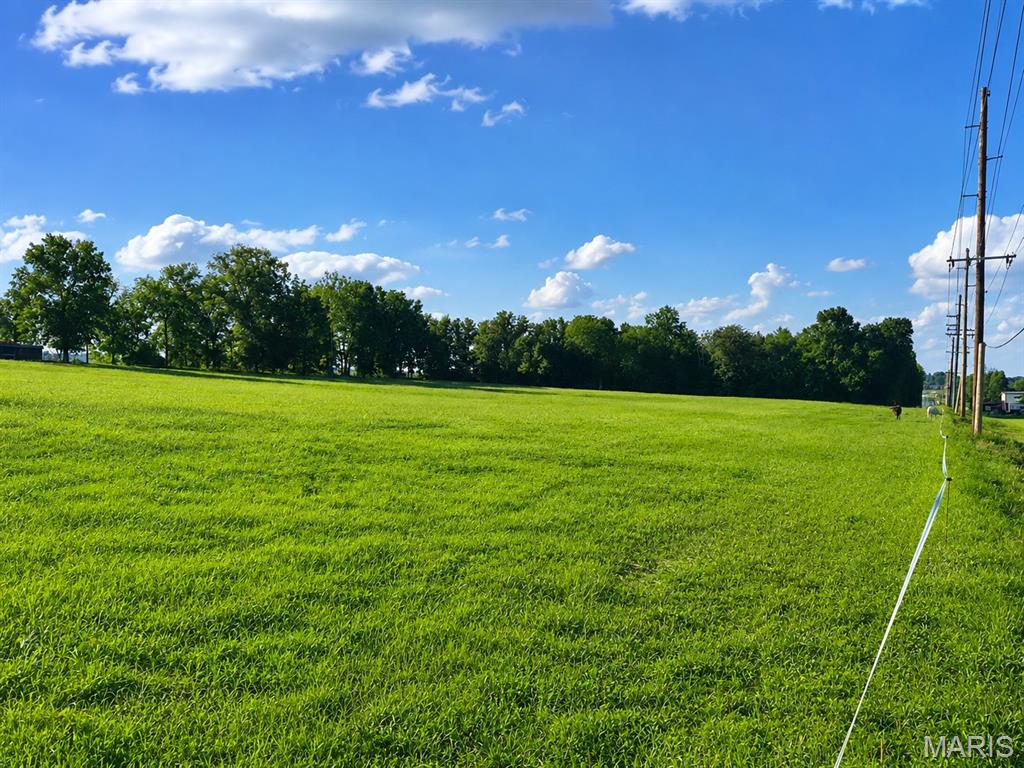
Outstanding opportunity to acquire approximately 9 acres of undeveloped land within the City of New Haven! Currently zoned A-1 Agricultural, this property is ideally located in the city's Industrial Park, making it an excellent investment for future development, business expansion, or long-term land ownership (subject to zoning approval). The property features approximately 400 feet of frontage on paved Boeuf Lutheran Road and offers convenient access for a variety of potential uses. Water, sewer, and electric utilities are available nearby, adding to the property's development appeal. Large tracts of land within the city limits are becoming increasingly difficult to find—don't miss this exceptional opportunity to invest in one of New Haven's most promising growth areas.
Subdivision: Hawthorne
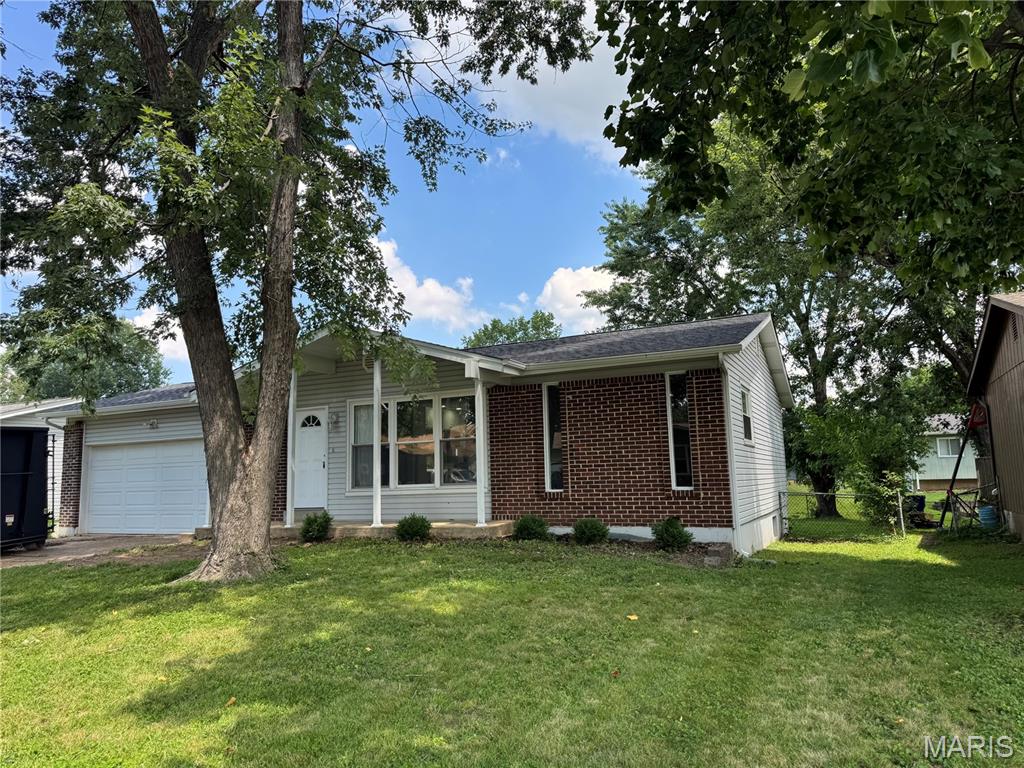
This beautiful 3-bedroom, 2-bath traditional Ranch home is getting now on the Market! Basement is mostly finished, attached 2 car garage, beautiful laminate flooring on the main level. More details and professional photos will be available next week, and will be ready for showings beginning Friday, July 17th. Walk inside to see all new luxury vinyl plank flooring spanning across the main level. Tall base trim adds appeal to the fresh paint & updated lighting throughout. Newer kitchen cabinets go to the ceiling maximizing storage. You have 3 bedrooms on main level. The main floor full bathroom has a converted accessible shower and vanity accented wall with subway tile. Downstairs you will find a large room that could be used as a man cave, family room or teenager getaway! There is a very spacious room that could be used as a sleeping room along with a full bath, a utility room that holds the laundry and mechanicals. Outside on the patio you have space to grill right off the kitchen. Spend evenings sitting around the awesome fire pit ring while still having plenty of room for recreation - and yes the yard is fenced! This is a $0 down USDA area, seller is having a home inspection and a home warranty for buyer confidence. Seller had the electrical panel replaced and also the sewer lateral scoped and roots removed. Get a showing set up today!
Subdivision: Towerama
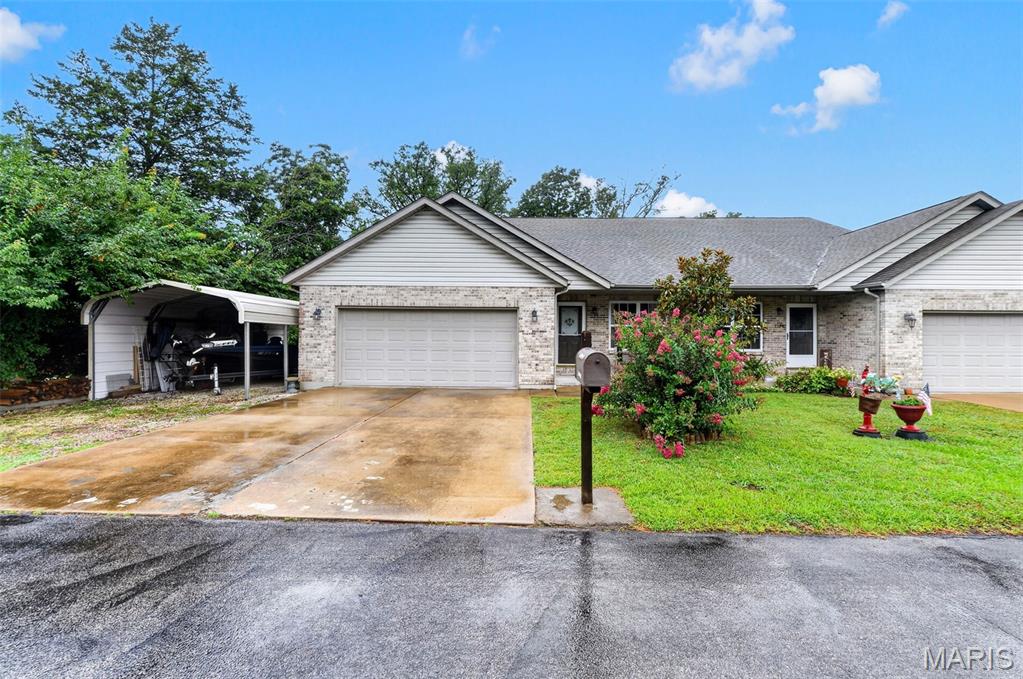
Welcome home to this updated 3-bedroom, 3-bath walkout ranch featuring a 2-car garage, extended parking pad, and carport, providing ample parking for vehicles, trailers, or guests. The updated kitchen offers custom storage and a butcher block island, combining style and function. Step out to the spacious deck for grilling or relaxing. The renovated walkout basement includes luxury vinyl flooring and a kitchenette with oven (refrigerator excluded), ideal for entertaining, guests, or multi-generational living PLUS a storage area for all your fishing and hunting gear. With three bedrooms, three full baths, flexible living space, and excellent parking, this move-in-ready home is offered at $290,000.
Property Status History


MORE REALTORS
Agent
MORE, REALTORS
